COMMERCIAL

Serving Central Minnesota

Commercial Building Contractors

Biersch Brothers Construction builds custom commercial post-frame buildings for small and mid-size businesses across central Minnesota. We handle the project from the ground up, give you a fixed number before we start, and build it in the schedule we determine.

WHAT IS A COMMERCIAL POST-FRAME BUILDING

A Practical Building for Your Business

Post-frame construction isn’t just for farms and hobby shops. It’s one of the most cost-effective ways for a business to get a functional, professional-looking commercial building without the cost and complexity of traditional construction.

The same method that makes post-frame buildings popular for agricultural and residential use also goes for commercial builds. They provide wide open interiors, large door openings, fast build timelines, and lower cost per square foot. Whether you need a building for your crew, your equipment, your customers, or all three, post-frame construction can handle it.

That’s why small and mid-size businesses across central Minnesota have been turning to post-frame construction for office buildings, service facilities, storage buildings, and commercial shops for decades.
WHAT WE BUILD

Commercial Buildings Built Around Your Operation

Every business has different needs. We build commercial post-frame buildings sized and configured around how your operation actually works — not a standard plan pulled off a shelf. Businesses choose Biersch Brothers Construction for multiple uses:

Office and Retail

Professional office buildings, customer-facing retail spaces, and service facilities

Shops and Service Buildings

Commercial shops, service bays, and working facilities for trades and contractor businesses

Storage and Warehouse

Equipment storage, inventory buildings, and commercial warehouse space

Fleet and Vehicle Storage

Covered storage for trucks, trailers, fleet vehicles, and heavy equipment

WHY IT MAKES SENSE

The Advantages of Post-Frame Commercial Construction

For businesses who want more out of their commercial building budget, post-frame construction makes a lot of practical sense.

Lower Cost Per Square Foot

Post-frame construction costs less per square foot than traditional commercial construction, which means more usable building for the same investment.

Faster Build Timelines

Less foundation work and prefabricated components mean your building goes up faster than a conventional build — so your business isn’t waiting longer than it needs to.

Built for Minnesota Conditions

Commercial post-frame buildings are engineered for the snow loads and wind that come with central Minnesota winters — the same construction method that’s held up on job sites and business properties across the region for decades.

Wide Open Interiors

No load-bearing interior walls means the floor plan works around your operation, not the other way around. Large door openings and flexible layouts accommodate equipment, vehicles, and workflow.

Designed Around Your Business

The size, layout, exterior finish, and interior configuration are all planned around what your operation needs. You’re not fitting your business into someone else’s floor plan.

Professional Appearance

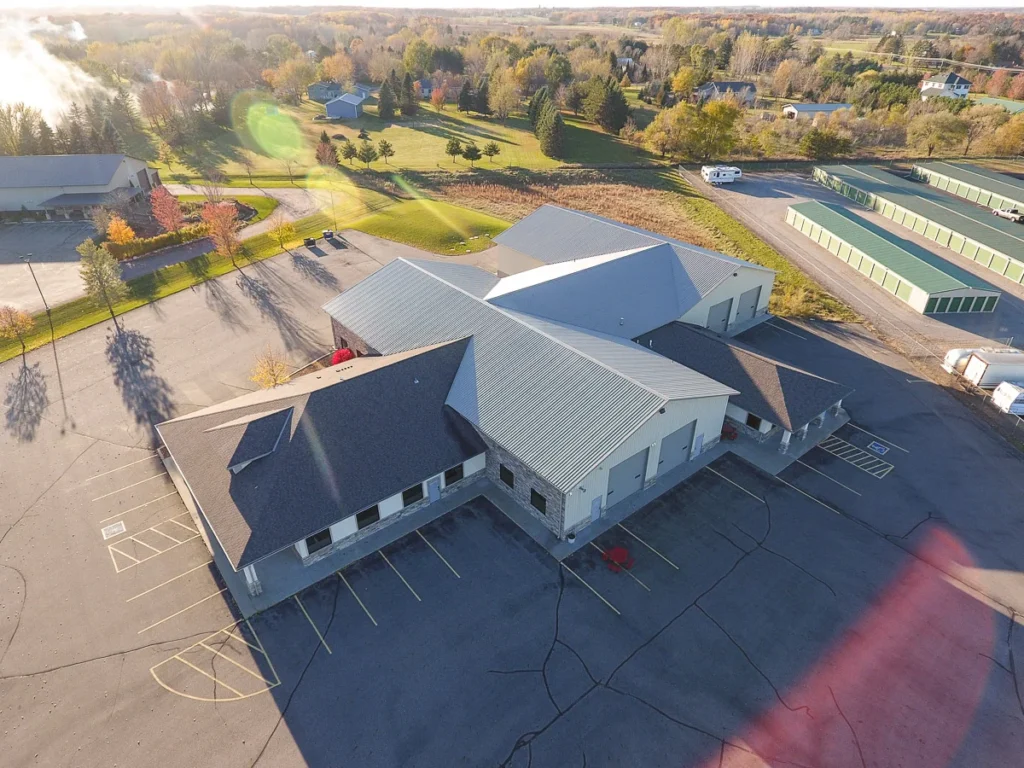
Post-frame commercial buildings can be finished to match the look of a traditional commercial structure — steel siding, storefront entries, windows, and exterior details that present well to customers and tenants.

OUR PROCESS

What To Expect When You Build With Us

Biersch Brothers Construction has been building post-frame structures for over 25 years. Working with us is straightforward from the first call to the finished building. Here’s what you can expect:

1

Tell Us About Your Project

Give us the basics — what you plan to use the building for, roughly what size you’re thinking, and where it’s going. We’ll follow up to talk through the details.

2

Site Visit and Consultation

We come out to look at the property, talk through layout, door placement, access, and any site-specific considerations. We will help you decide the best design for what you need the building to do.

3

Detailed Quote

You’ll get a clear, itemized number — not a ballpark that grows by the time you get the invoice. When we give you a price, we stick to it.

4

Permits and Scheduling

We handle the permitting process and give you a build timeline before construction starts.

5

Construction

Our crew handles the build from start to finish, so you always know who is working on your property and who to call if something comes up.

6

Walkthrough and Completion

When construction wraps up, we walk through the finished building with you to make sure everything is right.

WHY PEOPLE CHOOSE BIERSCH BROTHERS CONSTRUCTION

Straight Talk on Cost

You’ll get a detailed quote based on your actual project — not a ballpark that grows by the time construction wraps. When we give you a number, we stand behind it.

One Point of Contact

You won’t get passed around or left wondering who to call. The same person who walks your property is the same person you’ll hear from throughout the build.

Local & Proven Experience

Biersch Brothers Construction has been building post-frame structures across central Minnesota since 2001. We know the land, the weather, the counties, and what it takes to build something that holds up here.

We Build It Ourselves

Our crew handles the work from start to finish. You always know who is on your property and who is accountable for the finished product.

SERVICE AREA

Building Commercial Post-Frame Structures In Central Minnesota

Biersch Brothers Construction is based in Saint Augusta and builds commercial post-frame buildings throughout central Minnesota. If you’re within about an hour of St. Cloud, consider us for your next project.

St. Cloud · Brainerd · Alexandria · Little Falls · Willmar · Foley · Sartell · Sauk Rapids · Cold Spring · Kimball · Paynesville · Hutchinson · Long Prairie · Monticello


FAQ

What types of commercial buildings do you build?

We build a range of commercial post-frame structures including office buildings, retail facilities, service shops, storage buildings, and fleet vehicle storage. If you’re a small or mid-size business in central Minnesota that needs a functional commercial building, we can build it.

Yes. A lot of our commercial projects combine a finished office or customer area with an attached shop, service bay, or storage space. The layout gets planned around how your business actually operates. This includes much of the footprint is customer-facing, how much is working space, and how the two connect.

Most commercial post-frame buildings are completed within a few months from breaking ground, depending on size, finish level, and site conditions. The structure itself goes up quickly. Interior finishing and site work are what drive the overall timeline. We give you a project schedule before construction starts so you know what to expect from the beginning.

Yes. Commercial construction in Minnesota requires building permits, and requirements vary by county and municipality. We handle the permitting process and will walk you through what applies to your project.
Yes. Post-frame commercial buildings can be finished with steel siding, storefront entries, windows, and exterior details that present as professionally as a traditionally constructed building. Several of our past commercial projects serve as customer-facing business locations.
Yes. One of the advantages of post-frame construction is that buildings can be extended when your business grows. If you’re planning for future expansion, we can factor that into the original design.

Ready to Talk Through Your Commercial Project?

Give us a few details and we'll reach out to talk through how we can build the best commercial building for your business.

"*" indicates required fields

This field is for validation purposes and should be left unchanged.
Name*